Ballasted vs mechanically attached racking on low-slope roofs
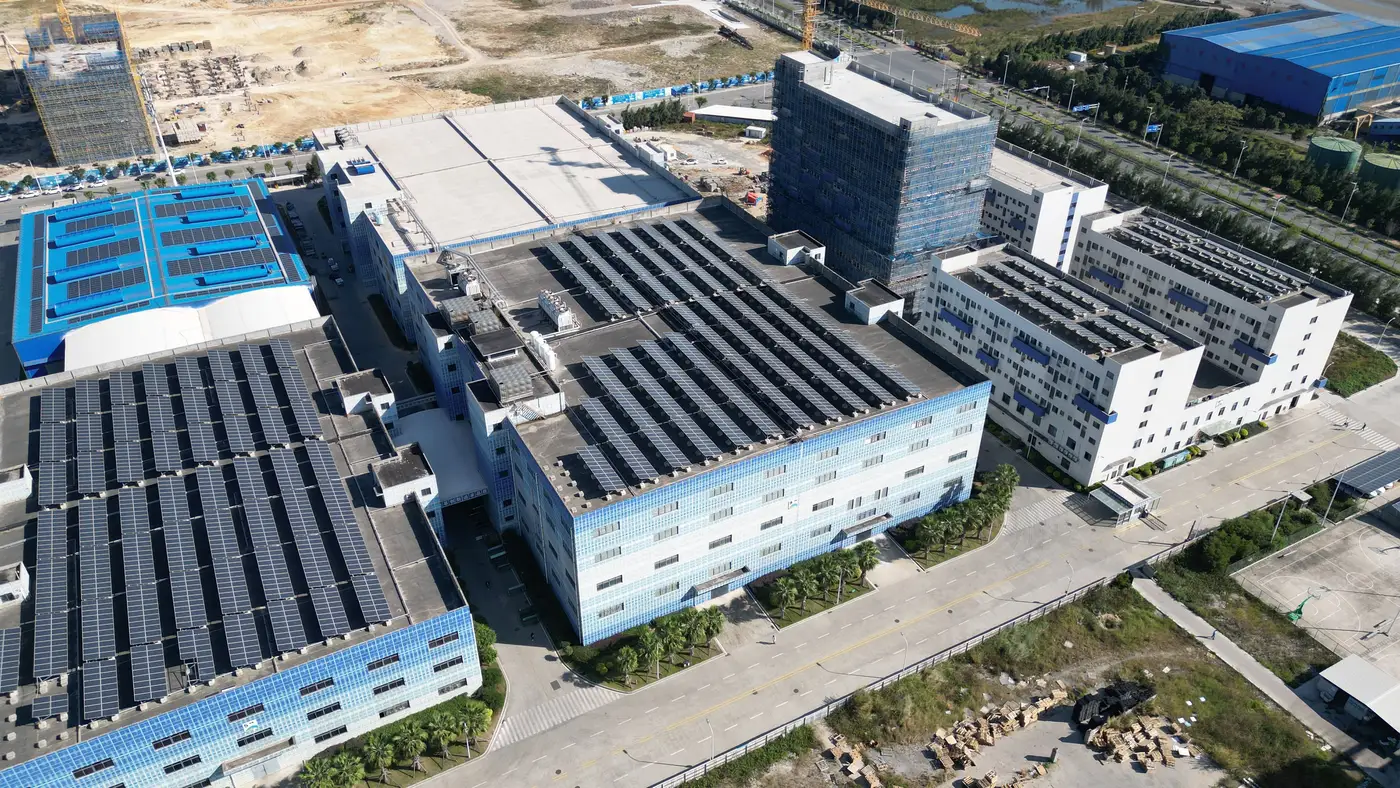
On a low-slope commercial roof, the racking decision usually comes down to two options: ballasted or mechanically attached. Both show up constantly on TPO, EPDM and PVC membrane roofs, and both have a direct effect on how much array a given roof can carry once a structural engineer runs the numbers.
Ballasted racking: weight instead of penetrations
Ballasted systems hold panels down with dead weight, usually concrete blocks or pavers set into tray-style racking, rather than drilling through the membrane. Roofing crews and property managers tend to favor this because it doesn't touch the waterproofing layer, which matters a lot if the roof is still under a manufacturer's warranty that gets voided by penetrations.
The catch is the extra dead load. Ballast plus racking can add several pounds per square foot on top of whatever live and snow load the roof deck was designed for, and that number climbs fast in high-wind zones where uplift calculations call for more concrete to keep the array from lifting. A roof with plenty of flat usable area can still fail a ballasted design if the deck's rated capacity doesn't leave enough headroom for the added weight. That structural mismatch is what kills otherwise-promising sites after the site visit, and a loading check against the deck's rated capacity before the visit would have caught it instead.
Ballasted layouts also eat more usable roof area than the module footprint suggests. Row spacing has to account for ballast trays, wind deflectors at the array perimeter, and wider walkways for maintenance access around the concrete. Two roofs with identical square footage and identical orientation can end up with meaningfully different installable kWp once one of them is laid out ballasted and the other mechanically attached.
Mechanically attached racking: lower weight, more penetrations
Mechanically attached racking bolts standoffs or L-feet through the membrane into the structural deck, then flashes each penetration to keep the roof watertight. Because the array's hold-down comes from the fasteners rather than dead weight, the added load on the roof is a fraction of what ballast requires. That makes it the better fit on older roofs, roofs with lower rated capacity, or sites where the deck just can't take extra tonnage no matter how the layout is arranged.
The tradeoff runs the other way: every penetration is a potential leak point, roofing warranties often require the racking vendor to be on an approved list, and re-roofing underneath an array with hundreds of flashed penetrations is a bigger job than lifting ballast blocks and setting them back down. On membrane types that are more puncture-sensitive, that flashing work adds real labor cost that a pure area-based estimate won't catch.
Why this matters before the engineer gets involved
Most portfolio screens stop at usable roof area, orientation and shading. That's the right first filter, but it isn't the whole story. Racking type changes the effective density of a layout, and roof loading capacity changes which racking type is even on the table. A roof that looks like a strong candidate on a desktop area takeoff can still need a de-rated layout once ballast weight or penetration limits come into play, and that shifts its installable kWp relative to the rest of the portfolio.
None of this replaces an engineer's stamped loading analysis for a given roof. But knowing which sites are flat open fields of usable membrane versus which are chopped up by HVAC curbs, parapets and mechanical penthouses narrows the list before anyone spends a day on a ladder. Rooftop Solar Suitability runs that first pass across a whole portfolio from one VHR capture, ranking sites by installable kWp so the roofs worth sending an engineer and a racking vendor to look at get picked first, instead of working the list roof by roof.
If you're staring down a multi-site portfolio and need the shortlist before the walk-downs start, that's the problem Rooftop Solar Suitability is built to solve.